Flooring Transition Ideas: Mixing Tile and Wood for Open Floor Plan Home Interior Design
Hey there, fellow home design enthusiasts! Ever walked into a space that just *felt* right, where different materials somehow played together perfectly? You know, like how you might love that cozy rug in your living room but then that sleek tile in your kitchen just makes sense? Well, for those of us with those fabulous open floor plans, figuring out how to bridge those spaces without it feeling jarring can be a real head-scratcher, can’t it?! We’re talking about that seamless flow from, say, a warm, inviting wood floor to a cool, practical tile. It’s totally achievable, and honestly, it can elevate your home’s entire vibe. Let’s dive into some super practical and stylish flooring transition ideas that’ll make your open floor plan shine!
Key Takeaways
- Mixing wood and tile in open floor plans can create distinct zones and add visual interest.
- Transitions should be smooth and consider the materials’ height differences.
- Key transition methods include T-molding, Schluter strips, and creative inlays.
- Proper planning ensures both aesthetic appeal and functional durability for your flooring transition ideas.
Why Mix Wood and Tile Anyway?
Okay, so you might be thinking, “Why complicate things? Why not just stick with one flooring type throughout?” That’s a fair question! But here’s the magic: mixing materials can actually *define* spaces within your open-concept home. Think about it – you might have the durability and water resistance of tile in your kitchen or entryway, and then beautifully transition into the warmth and elegance of hardwood or luxury vinyl in your living or dining areas. It’s like giving each zone its own personality without closing them off! Plus, in 2025, we’re all about those unique design touches that make a home feel truly yours. This approach adds a sophisticated layer of design that a single flooring type just can’t replicate.
The Art of the Transition: Making it Seamless
Now, the crucial part: how do you make these two different worlds meet without looking like a DIY disaster? The key is in the details, my friend! You don’t want a harsh, abrupt line; you want a smooth, intentional join. One of the most common and effective ways is using a transition strip. These aren’t just functional; they can be a design element themselves!
Smooth Transitions are Key!
Think of it as a handshake between your flooring materials.
T-Molding Magic
A T-molding is a classic for a reason. It has a rounded top that fits snugly into the gap between your wood and tile, providing a neat, finished edge. You can find them in various materials and finishes – metal, wood, or laminate – so you can match or complement your chosen floors. It’s super practical for covering expansion gaps too, which is especially important with wood flooring!
Schluter Strips: Sleek and Modern
For a more contemporary look, Schluter profiles are fantastic! These metal strips (often aluminum or stainless steel) create a very clean, sharp edge where your tile meets your wood. They offer excellent protection for the edges of your tile and can give your transition a polished, almost commercial-grade finish. They come in so many colors and finishes, from brushed nickel to matte black, really letting you integrate them into your design. It’s a bit more of an investment, but wow, does it look sharp!
Beyond the Strip: Creative Inlays and Borders
Feeling a bit more adventurous? You don’t *have* to rely solely on a single strip! You can get really creative with your flooring transition ideas.
“I once saw a home where the designer created a subtle ‘rug’ effect using different wood tones right at the transition point. It was absolutely stunning and totally unexpected!”
Inlaid Designs
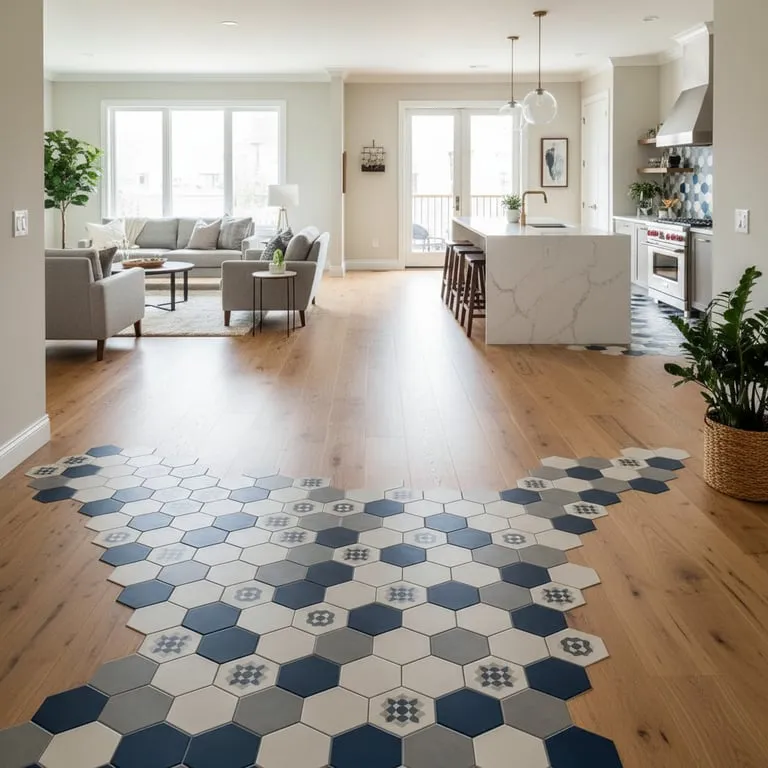
This is where things get truly bespoke! You can work with a flooring professional to create an inlay design. Imagine a border of smaller tiles or even a contrasting wood pattern that gracefully bridges the two main flooring types. This can be a mosaic of pebbles, a geometric pattern of wood pieces, or even a simple, elegant band of contrasting material. It’s a way to make the transition a deliberate focal point, not just a necessity. This kind of custom work often costs more, but the visual impact is undeniable, adding significant value and uniqueness to your home.
The “Grout Line” Trick
For a less dramatic but still intentional look, sometimes designers will create a wider “grout line” effect using a strip of contrasting material, like a thin metal inlay, that mimics the look of a grout line. This works particularly well if your tile has a visible grout line; it creates a visual echo and a softer break between the two materials.
Practical Considerations for Your Floors
Now, let’s get down to the nitty-gritty. It’s not just about looks, is it? Functionality is key, especially with busy open floor plans. When you’re planning your flooring transition ideas, always consider:
Height Differences
Are your tile and wood the same thickness? If not, you’ll need a transition strip that can accommodate the difference or a subfloor adjustment. A trip hazard is *not* the design statement we’re going for!
Durability & Traffic
Where will the transition be? High-traffic areas need robust solutions. Metal strips tend to hold up best against heavy foot traffic and potential scuffs.
Moisture Exposure
If your transition is near a sink, entryway, or bathroom, ensure your chosen materials and transition method can handle potential moisture.
Remember, a well-executed transition adds value and polish. It shows you’ve thought through every detail of your home’s design, making it feel cohesive and intentional. It’s these thoughtful touches that truly make a house feel like a home, wouldn’t you agree?
Frequently Asked Questions
Can I transition directly from wood to tile without any strip?
Technically, yes, but it’s generally not recommended. Direct transitions often leave an unsightly gap that collects dirt and can be a trip hazard. Transition strips are designed to cover this gap cleanly and protect the edges of your flooring materials.
What’s the best material for a transition strip in a high-traffic area?
For high-traffic zones, metal transition strips like aluminum or stainless steel are typically the most durable and resistant to wear and tear. They can withstand more foot traffic and are less prone to damage than wood or plastic options.
How do I handle a height difference between wood and tile?
This is where specific transition strips come into play. Some are designed with a ramp or bevel to accommodate slight differences. For larger discrepancies, you might need to adjust the subfloor height of one of the materials or use a specialized reducer strip. Always consult with your flooring installer to find the best solution.
Can I mix different types of wood flooring at a transition?
Absolutely! Mixing different wood species, colors, or plank widths can create a very sophisticated look. The transition method would still apply, but you’d be joining two wood elements instead of wood and tile. Just ensure proper expansion gaps are maintained for both types.